Residence Halls & Rates
Find your home away from home at the University of Michigan-Flint, where on-campus living puts you steps from class, community, and everything that makes the college experience unforgettable.
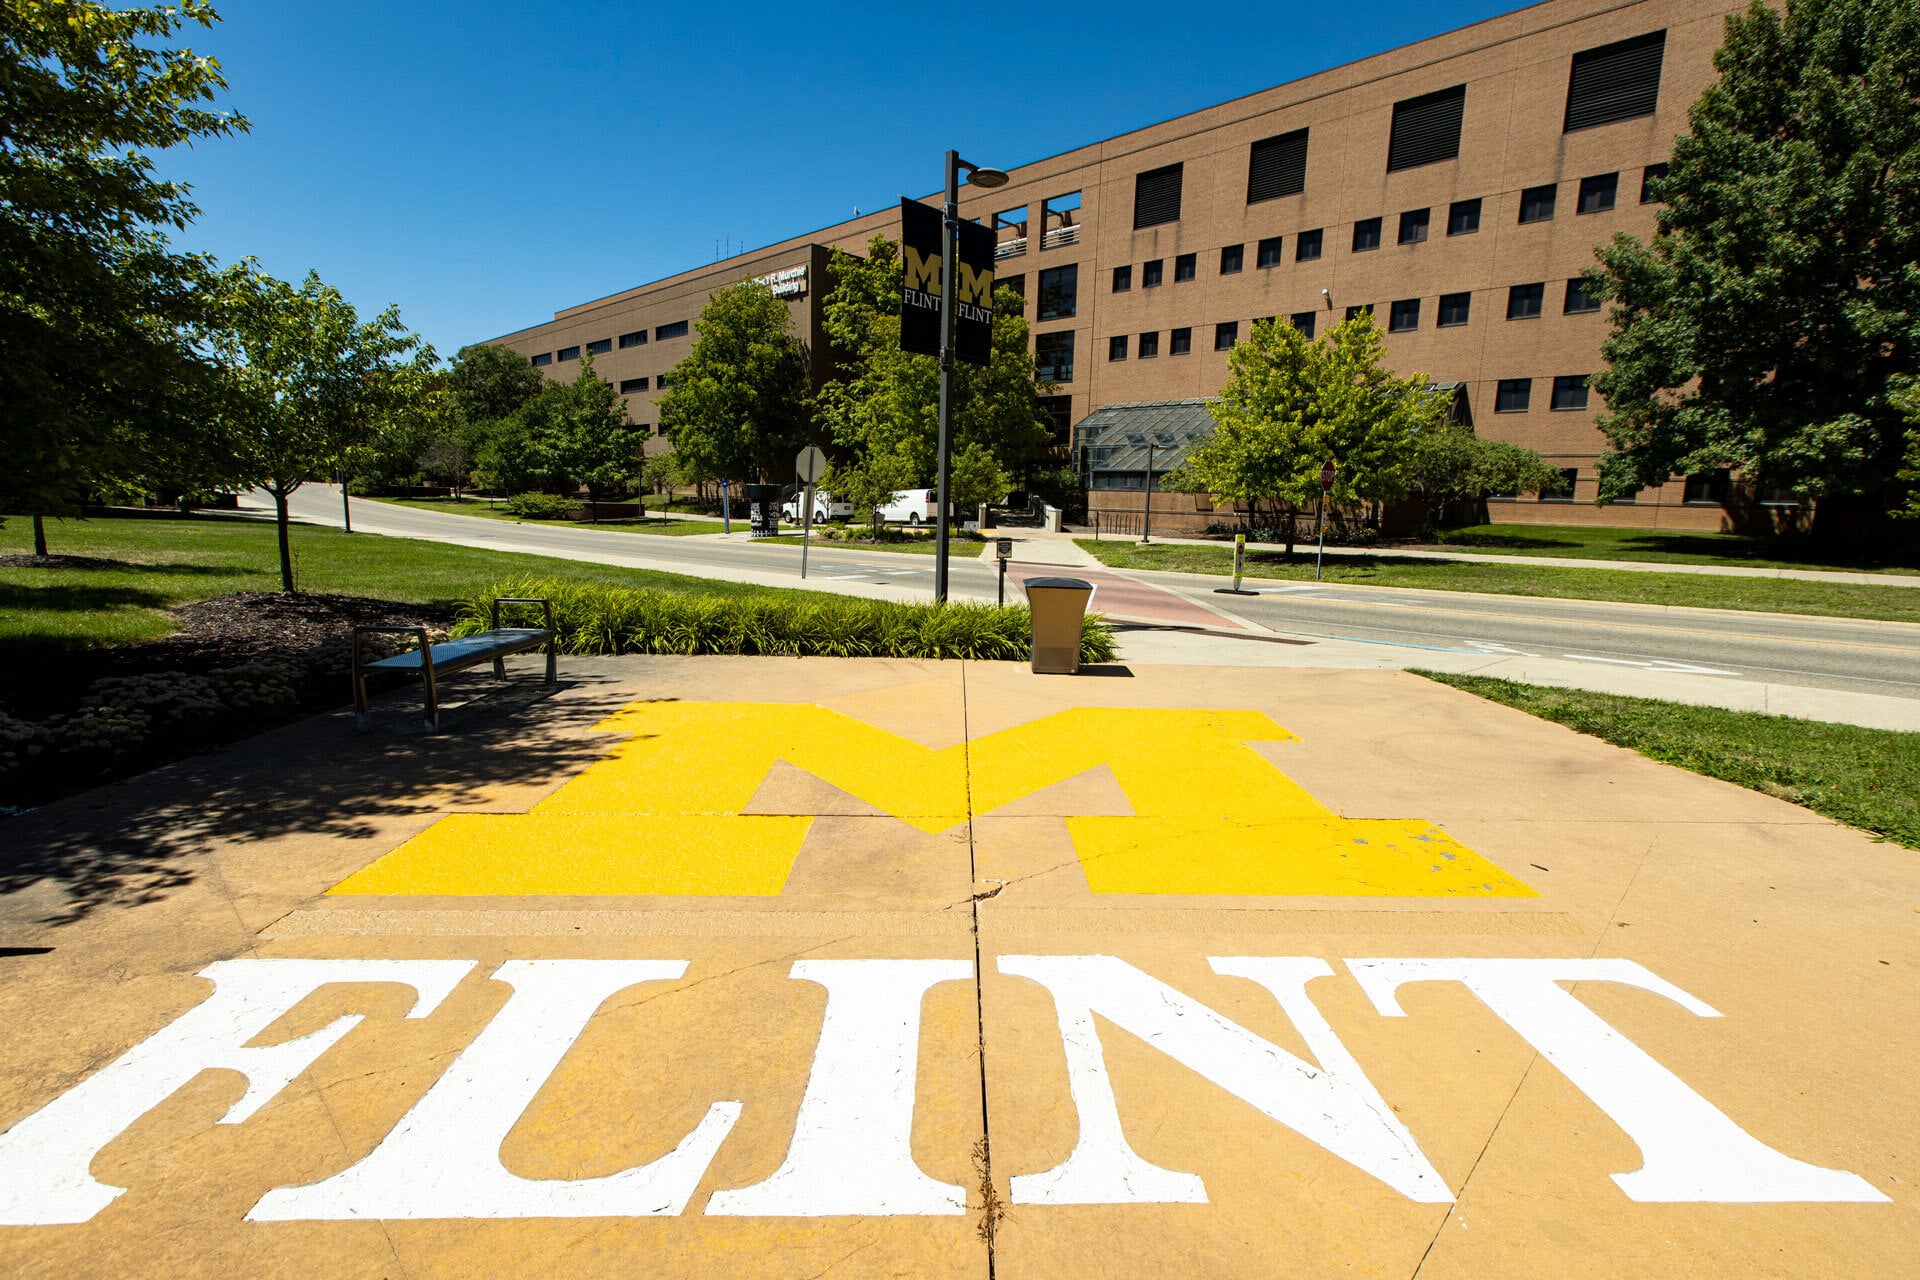
Live On Campus
UM-Flint offers two distinct residence halls to fit where you are in your college journey. First Street Residence Hall welcomes first-year students with apartment-style suites, learning and theme communities. Riverfront Residence Hall serves upper-class and graduate students with spacious apartment suites and standout amenities, including a movie theatre, 24-hour fitness center, and sweeping views of downtown Flint. Wherever you live, you’ll find comfortable spaces, modern conveniences, and a built-in community ready to welcome you.
On this page:
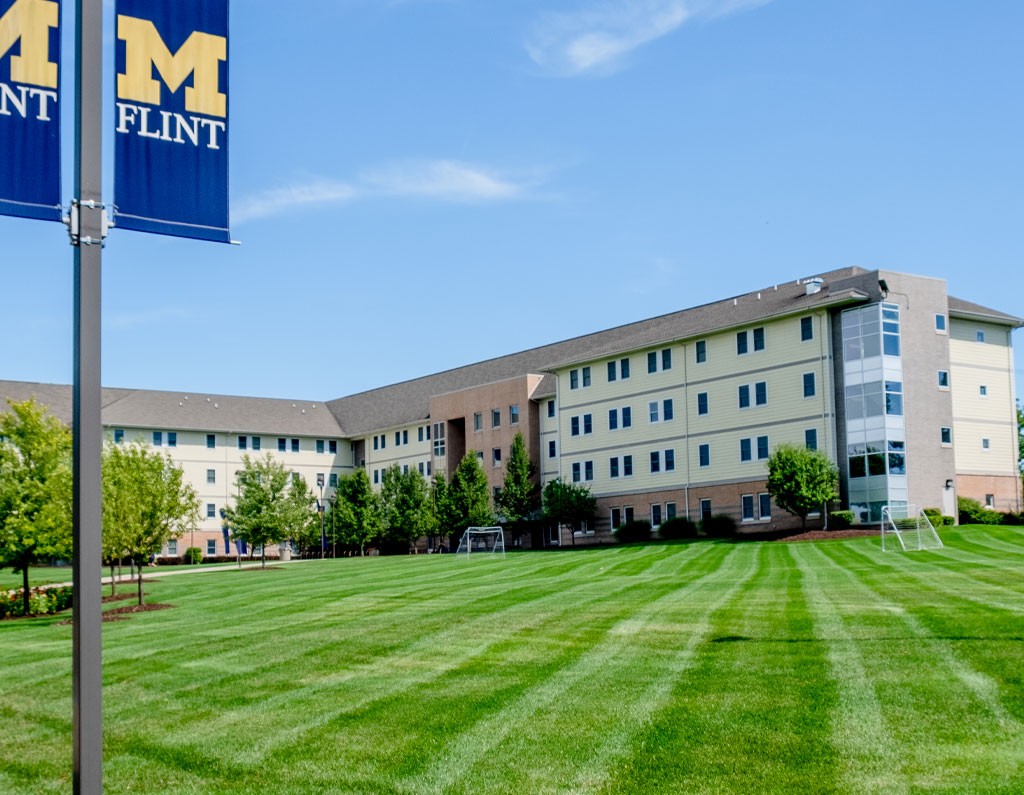
First Street Residence Hall
First Street Residence Hall is home to all of our first-year students. First Street also has a variety of learning and theme communities. Students living in First Street and first-time college students are required to have a meal plan. The First Street Residence Hall boasts apartment-style suites for four students, complete with kitchens, laundry facilities, wireless internet and other amenities.
First Street Suite Layouts and Dimensions
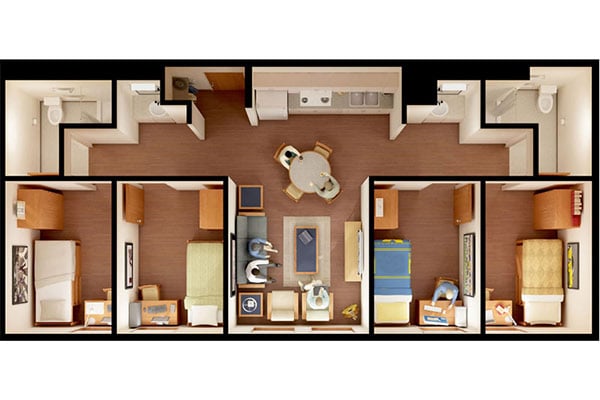
Single Suites
- Common living area: 10.5′ x 11.5′
- Four Bedroom (Limited number)*
- Bedrooms: 8′ x 11′
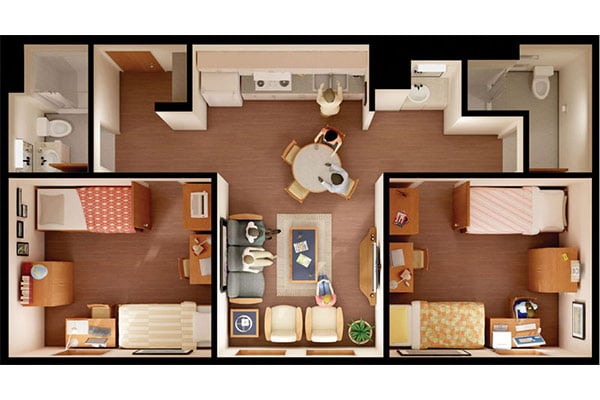
Double Suites
- Common living area: 10.5′ x 11.5′
- Two Bedrooms (1-2 people in each bedroom)
- Bedroom: 13′ x 11′
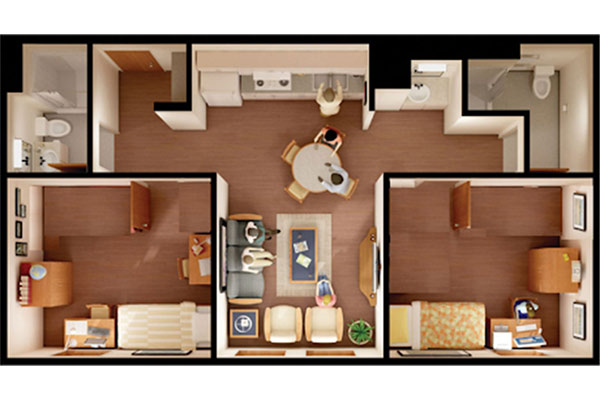
Two-Person Premium
- Common living area: 10.5′ x 11.5′
- Two Bedrooms (1 person in each bedroom)
- Bedroom: 13′ x 11′
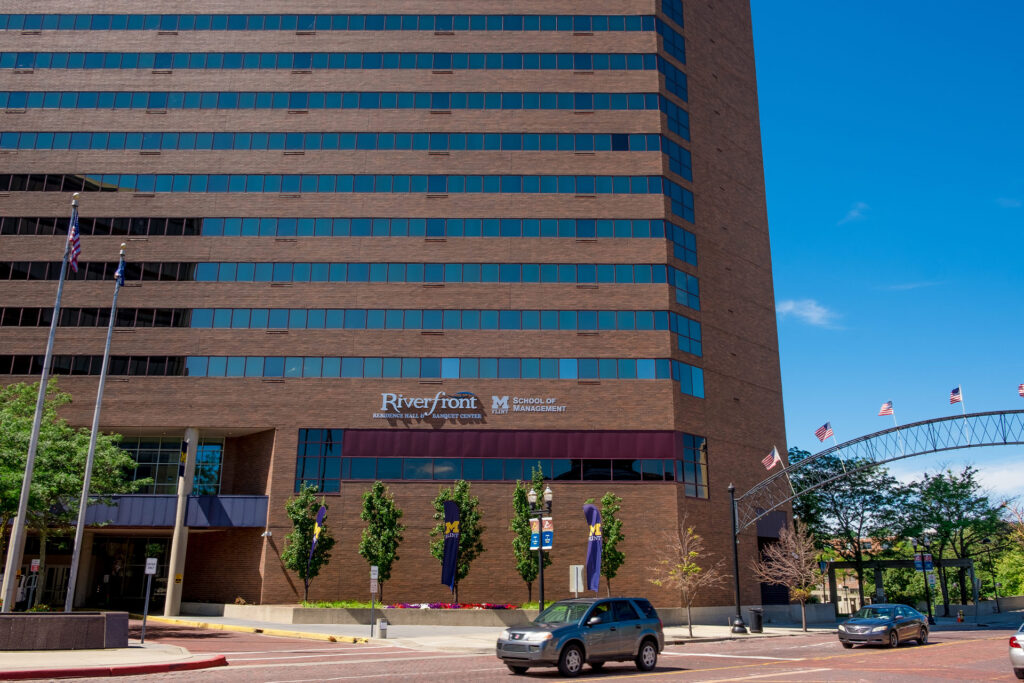
Riverfront Residence Hall
Riverfront Residence Hall is home to upper-class and graduate students. Students living in Riverfront have the option of having a meal plan.
Apartment-style suites accommodate up to five residents. Amenities include a movie theater, 24-hour fitness center, gaming and lounge spaces, study areas, computer lab, free parking, secure building access, and 24-hour front desk service, all with views of downtown Flint.
Riverfront Residence Hall Suite Layouts & Dimensions
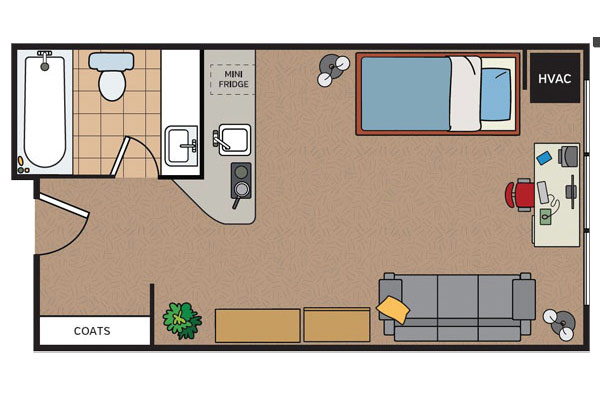
1-Person Studio: 375 sq. ft.
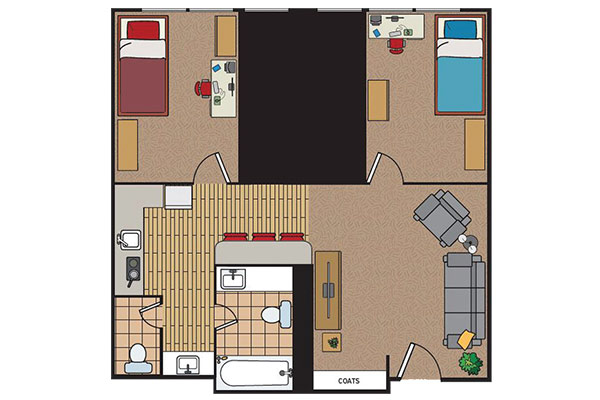
2-Person Single Standard: 715 sq. ft.
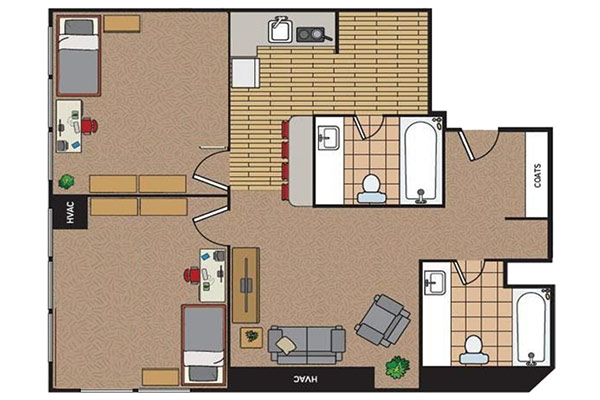
2-Person Premium
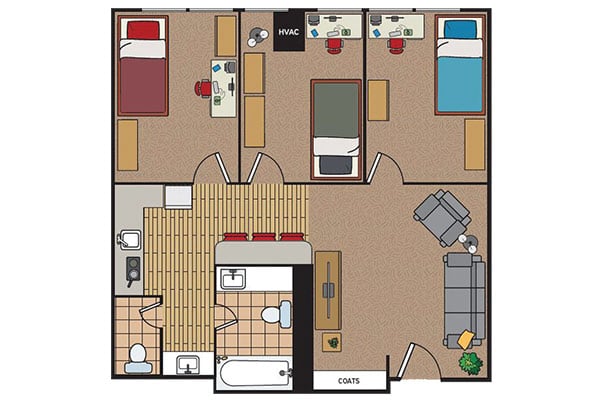
3-Person Single Standard: 715 sq. ft.
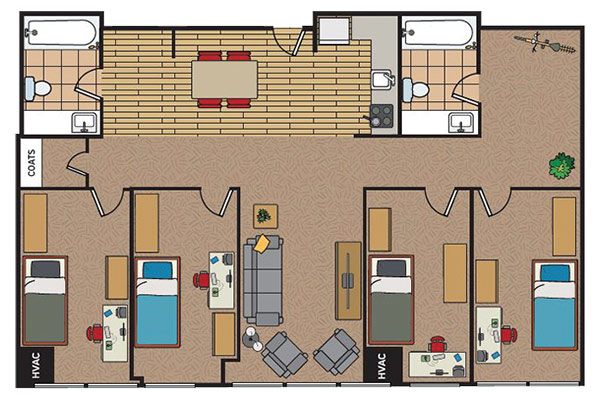
4-Person Single: 1000 sq. ft.
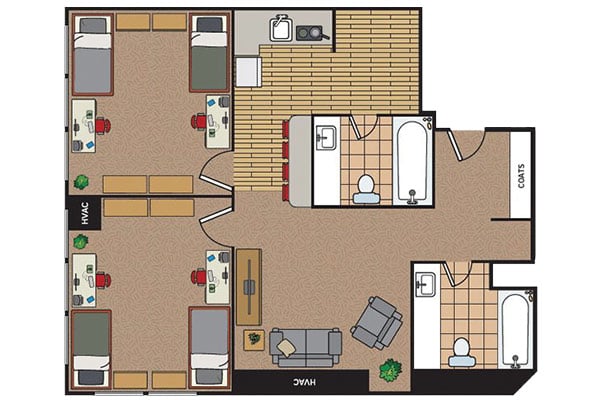
4-Person Double: 865 sq. ft.
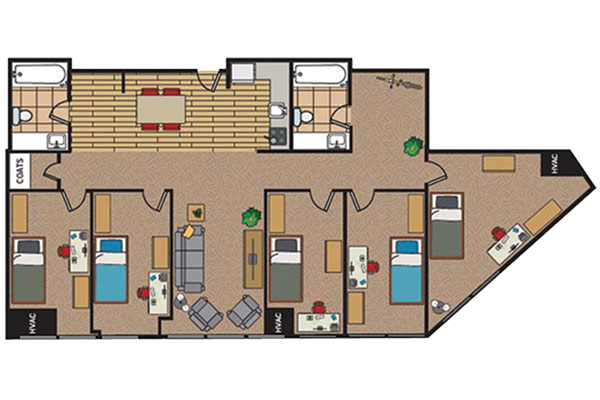
5-Person Single: 1200 sq. ft.
Housing & Dining Rates
The rates below are for the 2026-27 academic year.
| Room Type | Fall and Winter Totals | Fall 2026 | Winter 2027 | Summer 2027 |
|---|---|---|---|---|
| Double | $8,037 | $4,018 | $4,018 | $4,018 |
| Single | $10,263 | $5,131 | $5,131 | $5,131 |
| Premium/Studio | $11,357 | $5,678 | $5,678 | $5,678 |
| Meal Plan (Maize) | $3,906 | $1,953 | $1,953 | NA |
| Meal Plan (Blue) | $5,187 | $2593.50 | $2593.50 | NA |
All first-year students living on campus are required to purchase a meal plan. For more information, visit the residential meal plan page.
Students on a University Payment Plan
Any student who chooses a payment plan must make their first housing payment installment by August 15 to be eligible to move in at opening. This applies to all students on a payment plan, regardless of whether the agreement is three or four months. Students who do not make this payment will not be able to check in upon arrival on campus.