
Wellness Rooms
Social:
Inclusive Campus Facilities
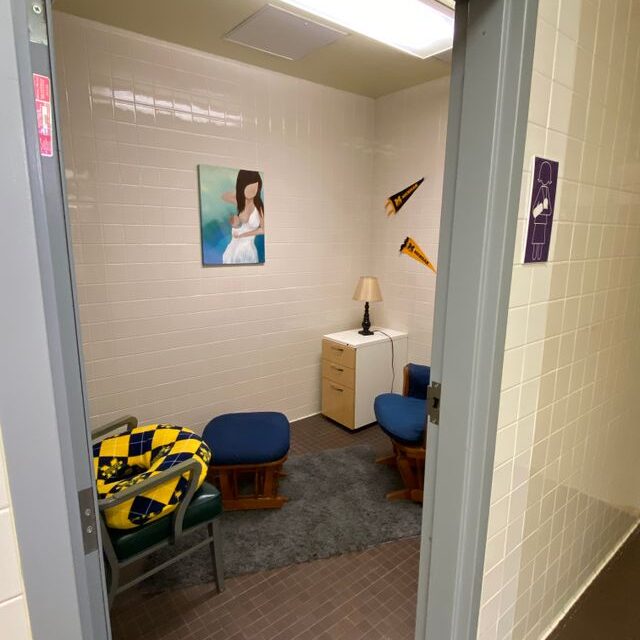
The University of Michigan-Flint is committed to providing a welcoming and supportive environment for all students, faculty, staff, and visitors. This page includes information about inclusive restrooms, lactation rooms, and reflection rooms located throughout campus. These spaces are designed to support privacy, accessibility, and inclusivity.
For building hours, please visit the Building Hours page.
See Campus Map for locations.
On this page:
Inclusive Restrooms
First Street Residence Hall
First Street 124—This room has a single-occupant, barrier-free design, a lockable door with an occupancy indicator, and is accessible from the main lobby (opposite the multi-purpose room). It is Available while the building is open.
First Street 125 – Single occupant and barrier free design, lockable door with occupancy indicator, accessible from main lobby (opposite multi-purpose room.) Available while the building is open.
French Hall
FH 300 – This single-occupant, barrier-free room has a baby changing station, a lockable door with an occupancy indicator, and is accessible from the French Hall Level 3 corridor anytime the building is open.
FH 300 – This single-occupant, barrier-free room has a baby changing station, a lockable door with an occupancy indicator, and is accessible from the French Hall Level 3 corridor anytime the building is open.
Theatre
Theatre 230 – This single-occupant, barrier-free room has a baby changing station, a lockable door with an occupancy indicator, and is accessible from the Theatre’s main level corridor anytime the building is open.
Theatre 234 – Single occupant and barrier-free design with baby changing station, lockable door with occupancy indicator, accessible from the Theatre main level corridor anytime available, while the building is open.
Murchie Science Building
MSB 256 – Single occupant and barrier-free design with baby changing station, lockable door with occupancy indicator, accessible from MSB Level 2 East corridor anytime available, while the building is open.
MSB 258 – Single occupant and barrier-free design with urinal and baby changing station, lockable door with occupancy indicator, accessible from MSB Level 2 East corridor anytime available, while building is open.
MSB 397 – Single occupant and barrier-free design with baby changing station, lockable door with occupancy indicator, accessible from MSB Expansion Level 3 corridor anytime available, while building is open.
Northbank Center
NB 227 – Single occupant and barrier-free design, lockable door with occupancy indicator, accessible from NBC Level 2 South corridor anytime available, while the building is open.
NB 705 – Single occupant and barrier-free design, lockable door with occupancy indicator, accessible from NBC Level 7 North corridor anytime available, while the building is open.
NC 808 – Single occupant and barrier free design, lockable door with occupancy indicator, accessible from NBC Level 8 North corridor anytime available, while building is open.
Recreation Center
REC 013 – Multiple occupant design, allowing for a private and fully enclosed barrier-free water closet with lockable door, a fully enclosed shower stall and a locker room with lockable door. Accessible from the Recreation Center lower-level corridor anytime, while the building is open. Available for students currently taking classes and Recreation Center members only.
Riverfront Center
Riverfront 101C – Single occupant and barrier-free design, lockable door with occupancy indicator, accessible from Riverfront Housing Lobby corridor anytime available, while building is open.
Riverfront 101D – Single occupant and barrier-free design, lockable door with occupancy indicator, accessible from Riverfront Housing Lobby corridor anytime available, while building is open.
University Center
UCEN 214 – Multiple occupancy design allowing for private partitioned barrier-free compliant water closets. Accessible from UCEN Level 2 at any time the building is open.
UCEN 216 – Multiple occupancy design allowing for private partitioned barrier-free compliant water closets. Accessible from UCEN Level 2 at any time the building is open.
Lactation Rooms
Murchie Science Building
MSB 497 – Private room, lockable door with occupancy indicator, provided with sink, hand washing, trash can, electrical outlet, and a chair. Accessible on the MSB Expansion Level 4 side corridor available anytime, while the building is open.
Harding Mott University Center
UCEN 120 – Private room, lockable door, provided with a chair and an electrical outlet. The sink is available within the Women’s restroom. Accessible on the UCEN Level 2 side corridor anytime the building is open.
William S. White Building
WSW 4211 – Private room, lockable door with occupancy indicator, provided with sink, hand washing, trash can, electrical outlet, and a chair. Accessible on WSW Level 4 main corridor available anytime, while the building is open.
Reflection Rooms
Frances Willson Thompson Library
FH 314 – Private, non-reservable room with bean bag chairs, shelves for non-personal storage, prayer rugs and sensory materials. It is located on the library’s third floor, directly across from the main entrance, and is available anytime the building is open.
Capacity: 3-4 people
William S. White Building
WSW 1209 – Private, non-reservable room stocked with bean bag chairs, prayer rugs, fidget toys and other sensory materials. It is located on the first floor, just inside the main entrance near the lobby, anytime the building is open.
Capacity: 1-2 people